
16014 Dewinton Riding Club Road ERural Foothills County, AB T1S 4W7

Mortgage Calculator
Monthly Payment (Est.)
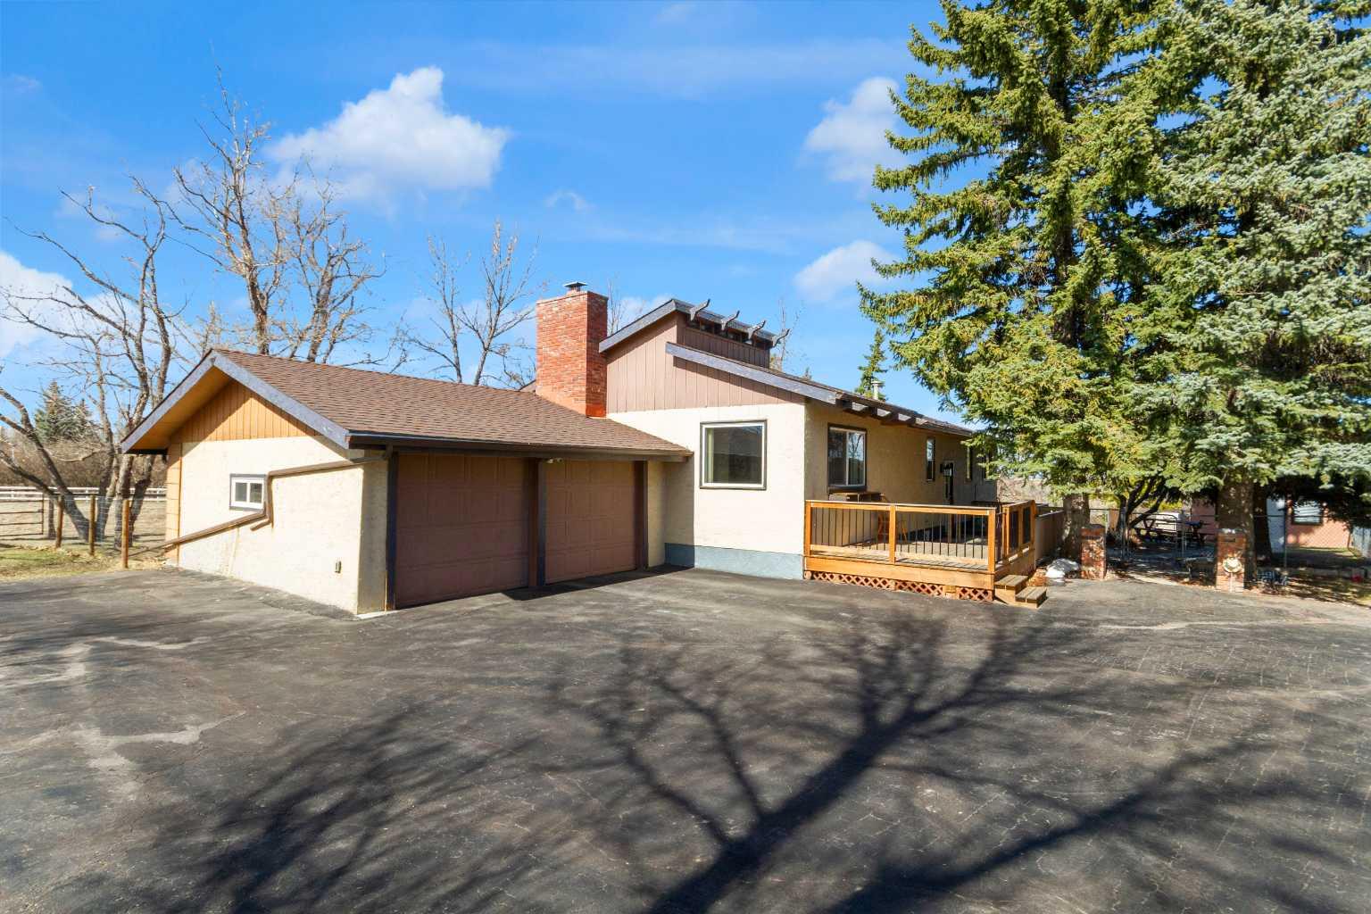
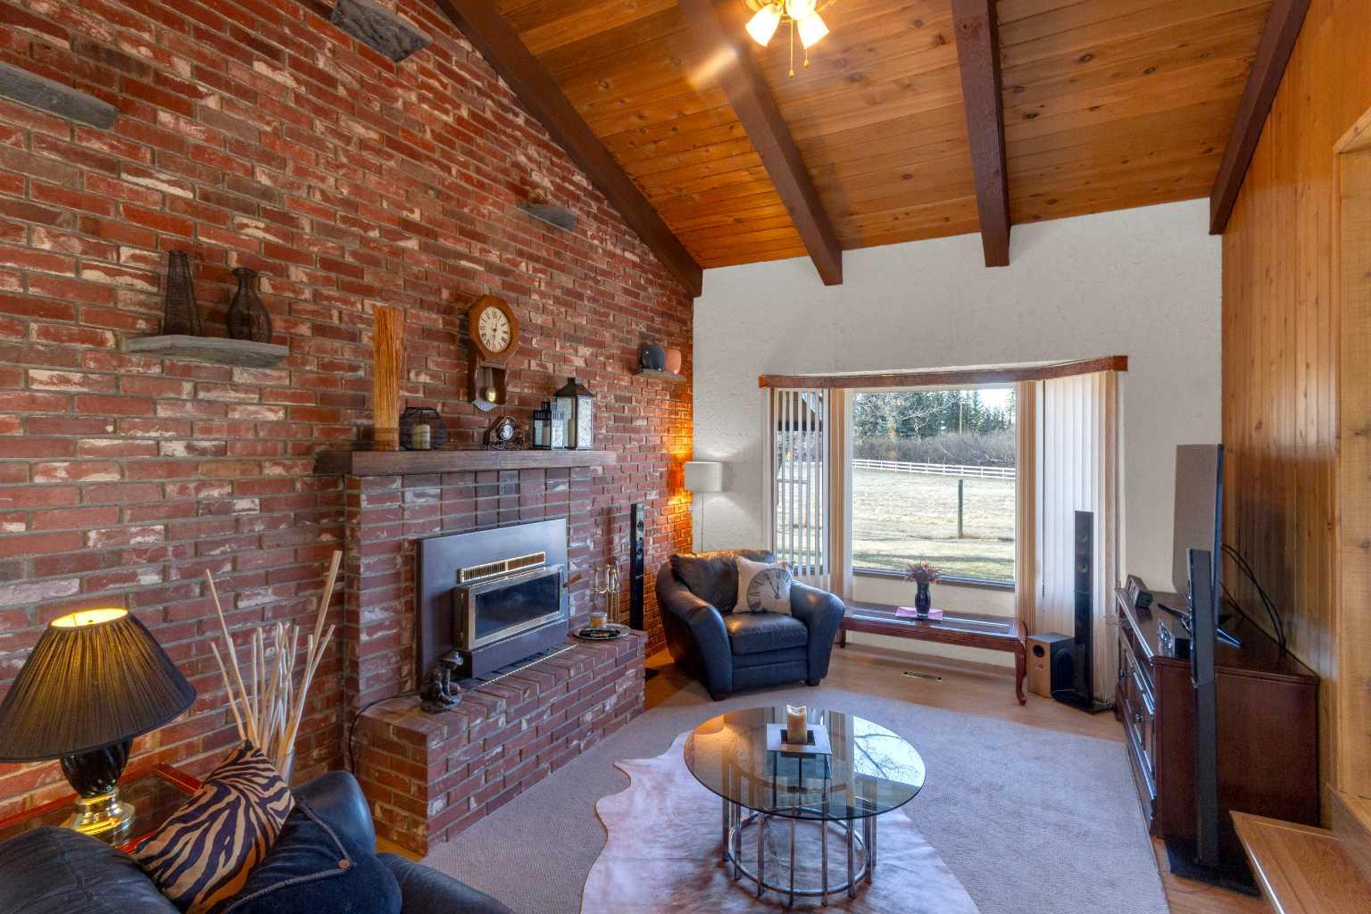
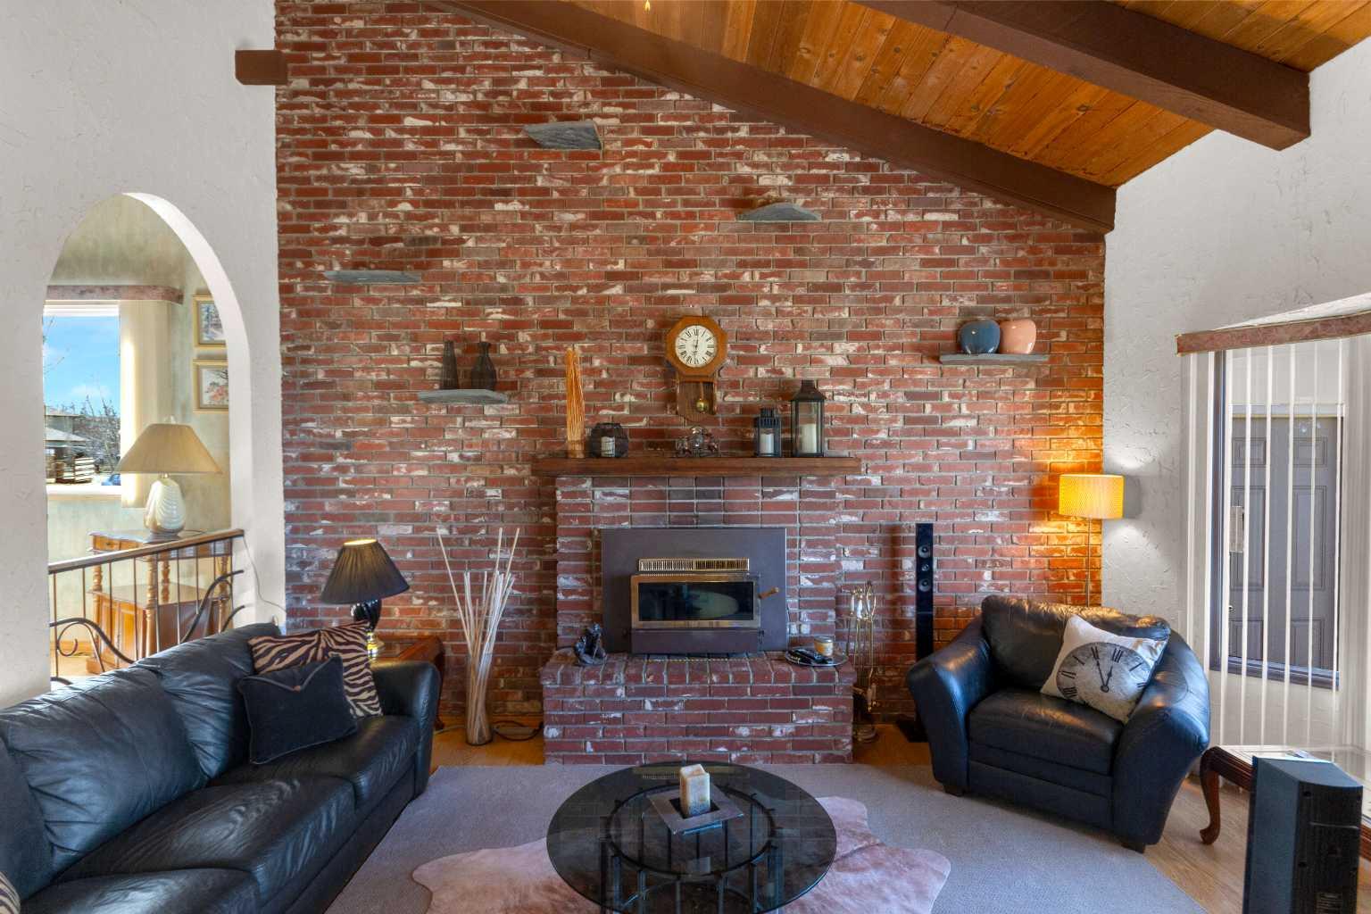
$4,768Welcome to this ‘close in’ charming starter acreage with quick highway access to south Calgary’s numerous amenities in Shawnessy & Seton including the South Calgary Hospital. Approx. 4 minutes to Seton and 10 minutes to Shawnessy. Situated on 4.1 acres the property has a private country feeling and is beautifully treed with mature vegetation and is fenced and cross-fenced with 2 large pastures inter-connected at the side and back of the property suitable for horses. The entry is gated and driveway paved including being resealed. The acreage also features a 14’ x 22’ heated studio perfect for an artist, separate office space or kids’ play area as well as a 22’ x 36’ workshop. This character filled home has been well-maintained with 2,200 sq. ft. of developed space with 1,361 sq. ft. on the main floor. There is a 2-car attached garage for colder nights, newer large front and rear decks ideal for outdoor relaxation, as well as a fenced area for the fur babies or kiddos. With a total of 4 bedrooms and 2 bathrooms this bright home is an ideal young family acreage or for those looking to have their first acreage. The main floor has a cozy sunken family room with brick faced fireplace, exposed beams and vaulted ceiling, with a somewhat Spanish influence feel dining nook off to the side. The kitchen is bright and has a traditional feel with good counter space. Three bedrooms on the main floor and 4-piece bathroom and an extra flex living space complete that level. The lower level is fully finished and is set-up as an illegal suite with full kitchen, bedroom, spacious 3 pce bathroom/laundry room combination and a cozy living area. Could also be a great teenager or mutli-generational living space. Over recent years since purchasing the owner has maintained the home and added or replaced various items. A significant addition was having a new well drilled in 2025 improving the pumping rate. Other work has included new vinyl windows, replacing the vacuum system, adding vents, newer toilets, newer appliances in the basement, newer fixtures in bathrooms, ceiling fans, carpets, painting, attic insulation, updating of some wiring, replaced eavestroughs & gutters, new man door in garage, new hot water tank 2025, new carpet in the basement, added kitchen hood vent, newer ceiling fans and other items.
| 3 days ago | Listing first seen on site | |
| 3 days ago | Listing updated with changes from the MLS® |

Listing information is provided by Participants of the Alberta One Realty Listing Services (Pillar 9). IDX information is provided exclusively for personal, non-commercial use, and may not be used for any purpose other than to identify prospective properties consumers may be interested in purchasing. Information is deemed reliable but not guaranteed. Copyright 2026, Alberta One Realty Listing Services (Pillar 9)
Last checked 2026-05-25 06:03 PM UTC